
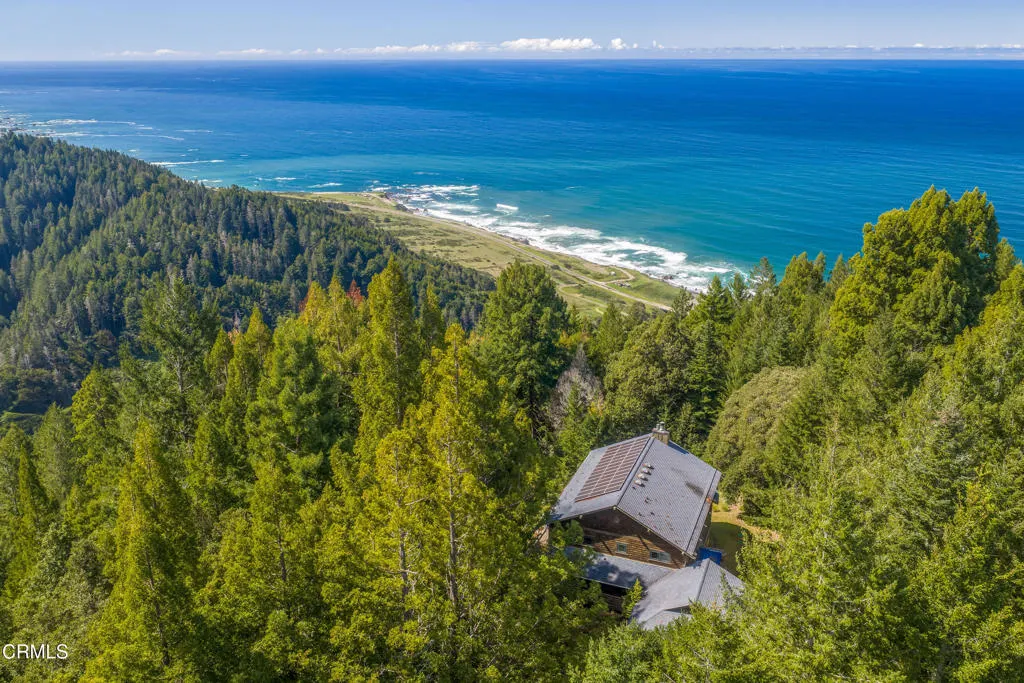
Water Views
Address
23901 Pacific Heights Drive, Westport, CA
Price
$ 1,775,000
Property Attributes
- MLS#C111357
- TypeSingle Family
- Listing Status Active
- CountyMendocino
- CityWestport
- Area Westport (includes Branscomb)
- Zip95488
- Style
- Year Built2007
- Price$ 1,775,000
- Bedrooms3
- Full Bathrooms3
- Half Bathrooms0
- Sqr Footage4221
- Lot Size20.02 Acres
Data Source:
California Regional MLS (CRMLS)
Property Description
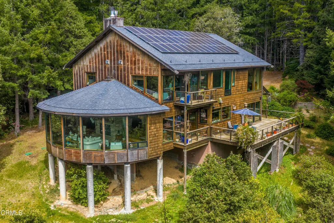
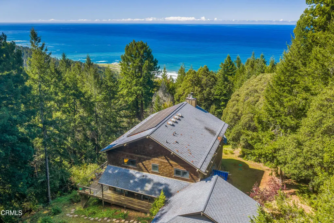
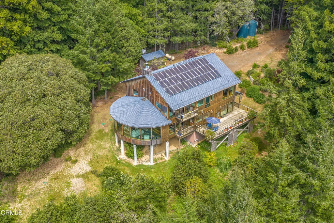
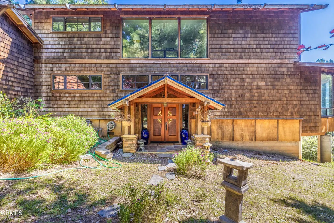
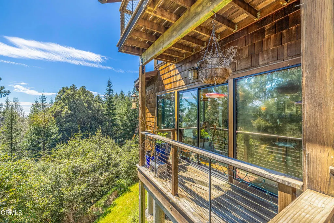
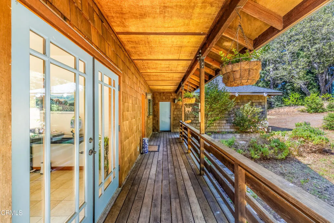
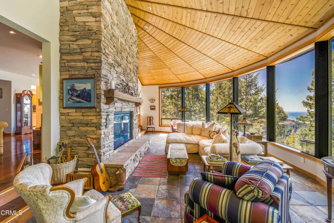
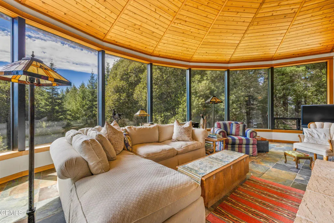
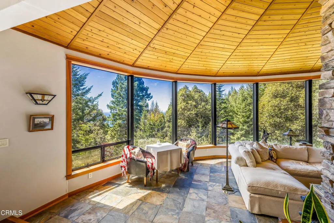
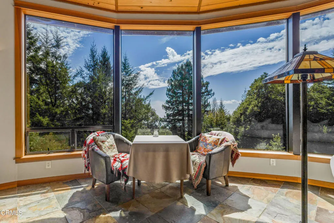
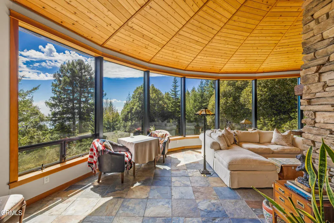
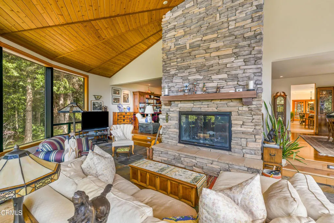
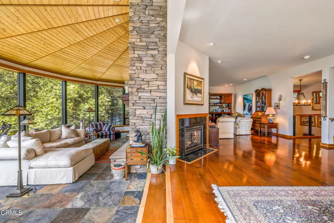
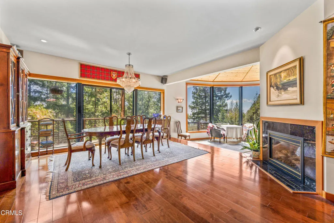

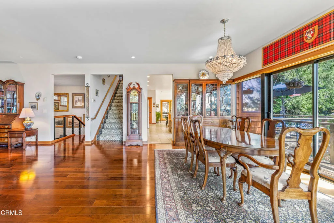
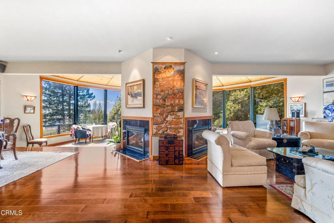
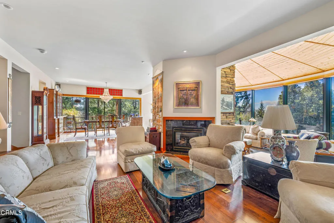
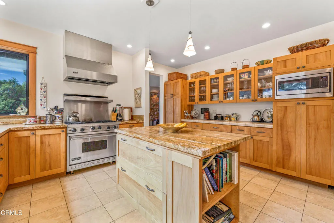
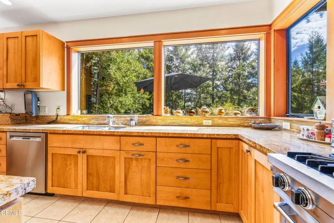
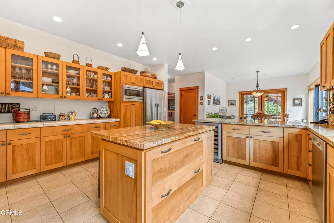
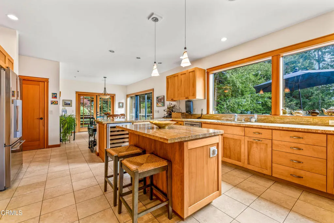
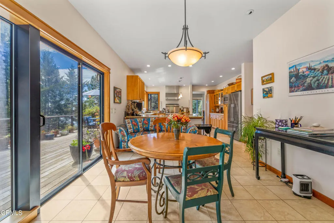
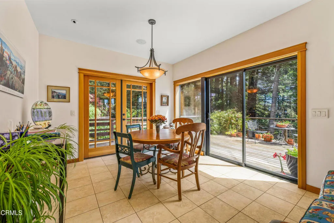
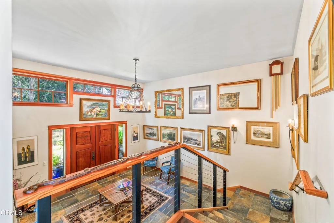
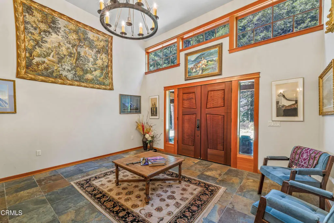
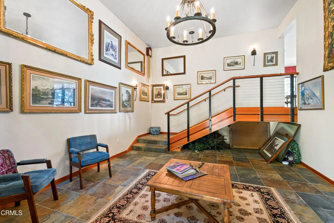
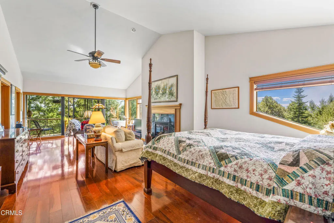

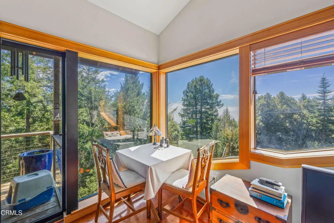
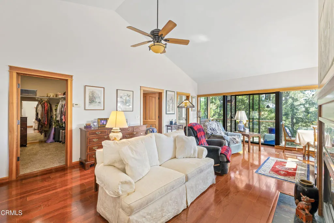
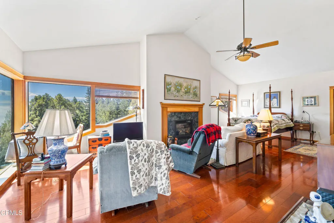
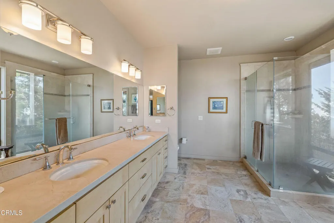
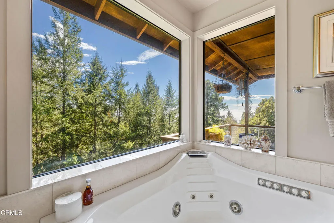
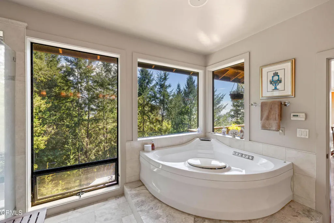
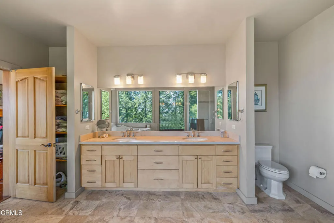
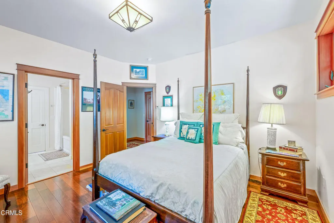
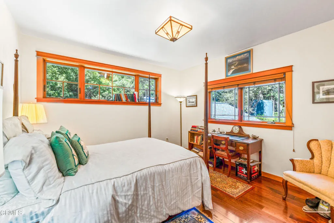
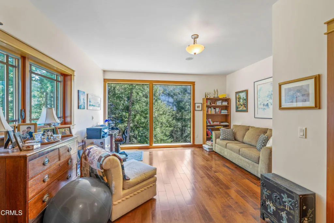
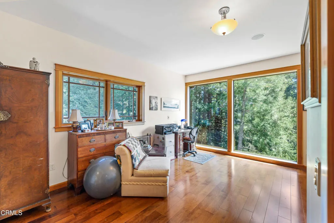
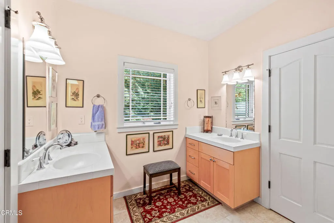
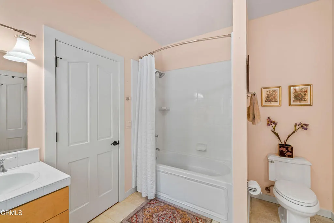
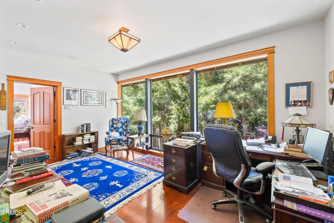
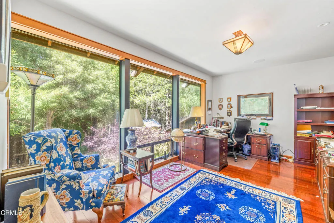
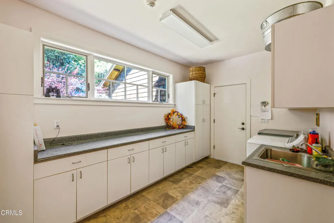
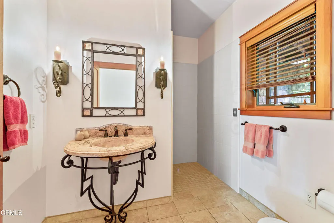
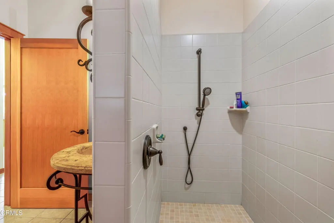
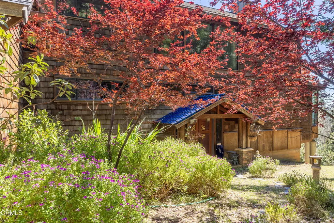
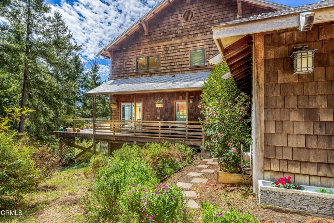
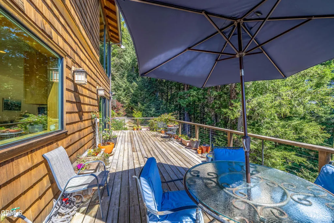
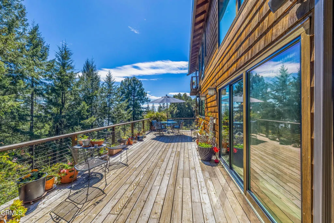
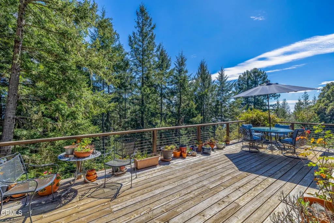
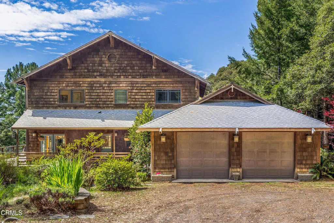
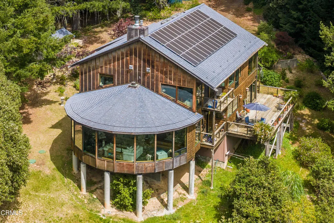
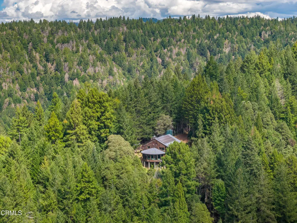
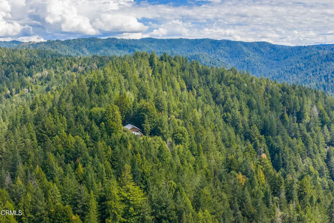
Perched along the coveted Alviso Ridge, where redwood forest meets the Pacific horizon, this exceptional 20-acre coastal retreat offers a rare blend of privacy, scale, and true self-sustaining living. Designed and built in 2009, the 4,220 sq. ft. residence is a sanctuary for those seeking independence without sacrificing refinement. From the moment you arrive, the artisan front door, adorned with etched gold leaf, sets the tone for a home defined by craftsmanship and intention. Inside, the architecture opens into a dramatic Great Room, where a 13-foot chimney anchors the wood-burning fireplace and a sweeping semicircular wall of windows invites the natural landscape in. Originally designed to capture expansive ocean views, the setting offers a unique opportunity to selectively clear or top trees on the property to reintroduce striking blue water vistas. The heart of the home is both inviting and functional--a warm, expansive kitchen outfitted with Viking appliances, granite countertops, oiled birchwood cabinetry, and a walk-in pantry, seamlessly connecting to a sunlit breakfast alcove and south-facing patio. Here, mornings begin in stillness and evenings unfold beneath vivid sunsets and an endless canopy of stars. A library and sitting room with propane fireplace offer additional spaces to unwind. The primary suite is a private haven, complete with ocean views, dual walk-in closets, and a spa-inspired bath featuring a deep soaking tub and walk-in shower. Radiant floor heating throughout ensures year-round comfort. Engineered for autonomy, the property delivers a truly self-sufficient lifestyle. A top-tier solar array paired with four battery systems supports a high level of energy independence, while a 21kW backup generator provides added peace of mind.The well, measured at 20 gallons per minute, and 10,000 gallons of water storage support both daily living and fire safety, complemented by a rooftop sprinkler system. An unfinished lower level offers flexibility for future expansion, while the well-maintained access road ensures ease without compromising seclusion. A coastal refuge where independence, natural beauty, and thoughtful design converge, inviting you to disconnect from the noise and live with intention on the Mendocino Coast.
| Price History | |
|---|---|
| 4/21/2026 | Listed $1,995,000 |
| 5/15/2026 | 11$1,775,000 |
General Features
| Living Area | 4221 |
|---|---|
| Sewer | Septic Tank |
| Heating | Propane,Radiant,Wood Stove |
| Cooling | None |
| Utilities | Propane |
| Possession | Close Of Escrow |
| Appliances | Dishwasher,Propane Range,Refrigerator |
| Zoning | UR 20 Split CZ |
| Garage Spaces | 2 |
| Patio/Porch Features | None,Balcony |
| Architectural Style | Custom |
| Pool Features | None |
| Year Built | 2007 |
| View | Ocean,Trees/Woods |
| Stories Count | 2 |
| Levels | Two |
| Property Subtype | Single Family Residence |
| Community Features | Biking,Hiking,Rural |
| County | Mendocino |
| Property Type | Residential |
| HOA | false |
| Attached Garage | true |
| Facing Direction | West |
| Garage Y/N | true |
| Full Baths | 3 |
| Special Listing Conditions | Standard |
| Status | Active |
| Directions | From downtown Westport, Pacific Heights is just past the Howard Creek Ranch. Must be accompanied by listing agent. |
| City | Westport |
| Senior Community Y/N | false |
| MLS Area | WPT - Westport (includes Branscomb) |
| Lot Size Units | Acres |
| Lot Size Square Feet | 872071.2 |
| Listing Terms | Cash to New Loan |
| Spa Features | None |
| Property Attached Y/N | true |
| Land Lease Y/N | false |
| Lease Considered Y/N | false |
| Structure Type | House |
| Living Area Units | Square Feet |
| Standard Status | Active |
| Occupancy Type | Owner |
| Year Built Source | Public Records |
| Property Sub Type Additional | Single Family Residence |
| PostalCity | WESTPORT |
Interior Features
| Interior Amenities | Breakfast Area,Separate/Formal Dining Room,Granite Counters,High Ceilings,Open Floorplan,All Bedrooms Up,Walk-In Pantry,Walk-In Closet(s) |
|---|---|
| Flooring | Stone,Wood |
| Fireplace Features | Great Room,Living Room,Primary Bedroom |
| Total Stories | 2 |
| Common Walls | No One Below |
| Air Conditioning Y/N | false |
| Heating Y/N | true |
| Fireplace Y/N | true |
| Laundry Features | Laundry Room |
| Total Bedrooms | 3 |
| LivingAreaSource | Public Records |
| Total Baths | 3 |
Exterior Features
| Exterior Amenities | Balcony |
|---|---|
| Fencing | None |
| Lot Features | Sprinklers None |
| Water Source | Well |
| Total Parking | 2 |
| Lot Size Area | 20.02 |
| Spa | false |
| Lot Size Acres | 20.02 |
| Private Pool | false |
| Lot Size Source | Public Records |
| Road Frontage Type | Private Road |
Amenities
- Foreclosure
- Views
- Short Sale
- New Construction
- Adult 55+
- Lease To Own
- No HOA Fees
- Furnished
- Primary On Main
- Air Conditioning
- Seller Finance
- Green
- Fixer Upper
- Horse
- Golf
- Fireplace
- Deck
- Garage
- Basement
- Pool
Property vs Single Family Average in 95488
Price
Year Built
 Based on information from California Regional Multiple Listing Service, Inc. as of September 19, 2026 8:50 PM UTC This information is for your personal, non-commercial use and may not be used for any purpose other than to identify prospective properties you may be interested in purchasing. Display of MLS data is usually deemed reliable but is NOT guaranteed accurate by the MLS. Buyers are responsible for verifying the accuracy of all information and should investigate the data themselves or retain appropriate professionals. Information from sources other than the Listing Agent may have been included in the MLS data. Unless otherwise specified in writing, Broker/Agent has not and will not verify any information obtained from other sources. The Broker/Agent providing the information contained herein may or may not have been the Listing and/or Selling Agent.
