
Views - Primary on Main





Address
14783 Roxbury Terr., Rancho Santa Fe, CA
Price
$ 19,990,000
Property Attributes
- MLS#260023051SD
- TypeSingle Family
- Listing Status Active
- CountySan Diego
- CityRancho Santa Fe
- Area Rancho Santa Fe
- NeighborhoodRancho Santa Fe
- Zip92067
- Style
- Year Built2024
- Price$ 19,990,000
- Bedrooms4
- Full Bathrooms5
- Half Bathrooms3
- Sqr Footage13515
- Lot Size2.44 Acres
Data Source:
California Regional MLS (CRMLS)
Property Description
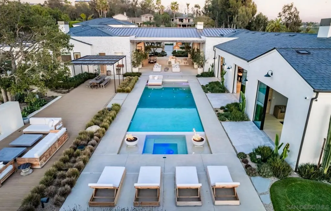
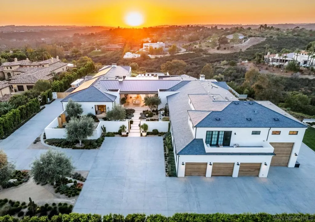
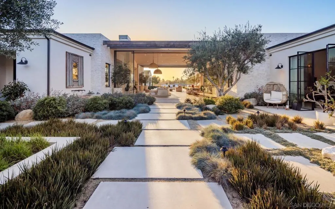
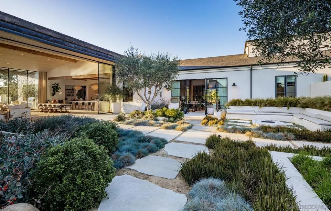
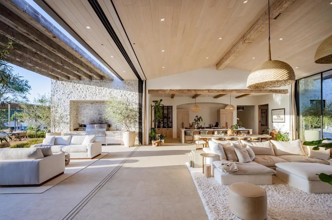
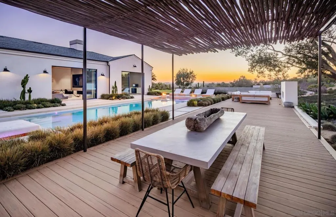
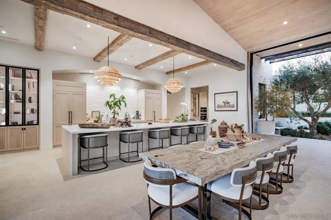
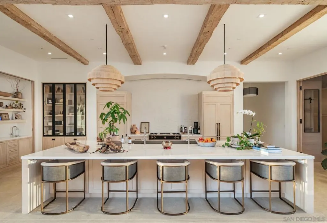
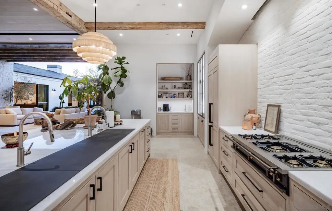
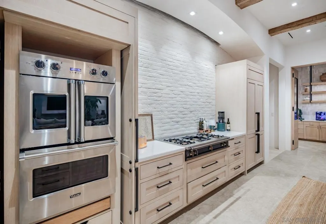
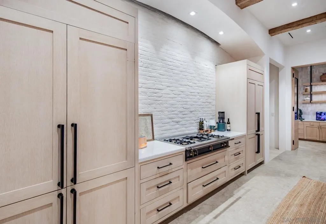
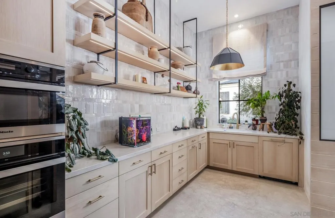
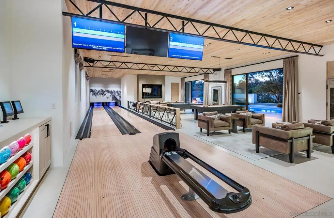
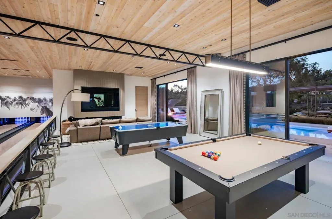
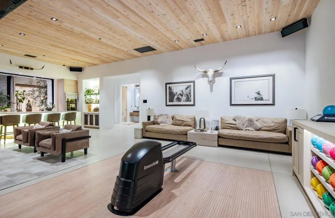
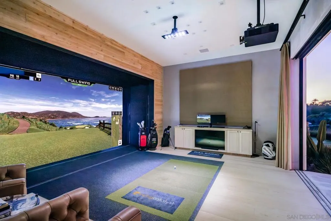
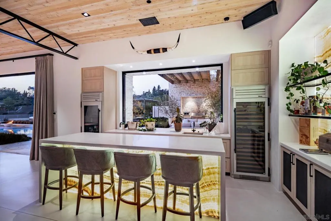
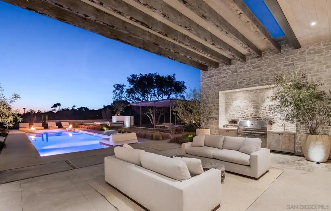
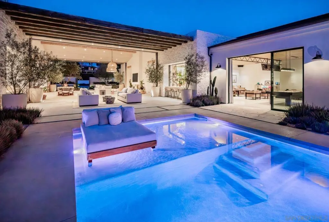
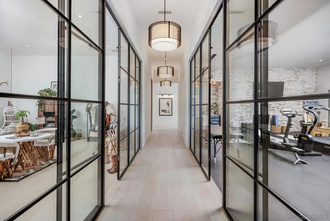
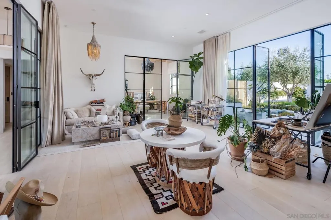
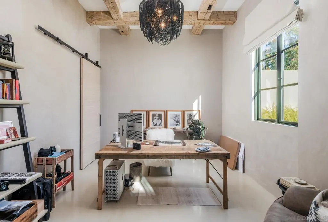
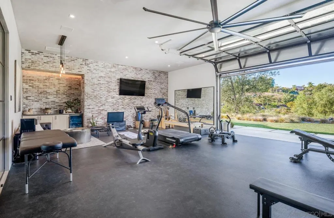
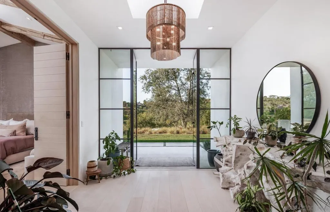
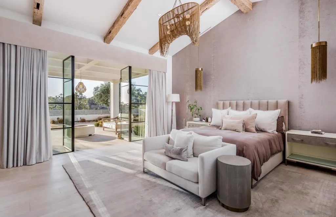
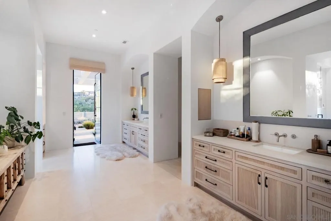
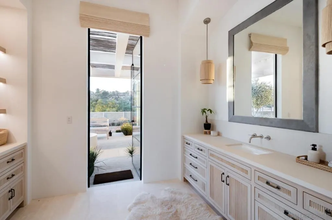
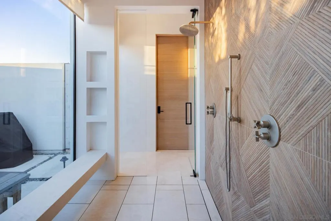
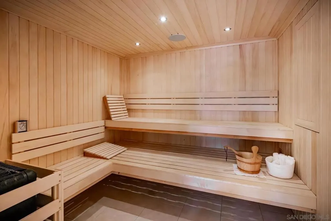
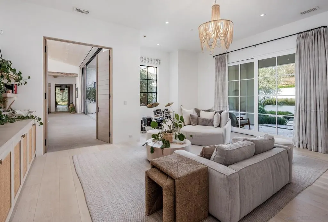
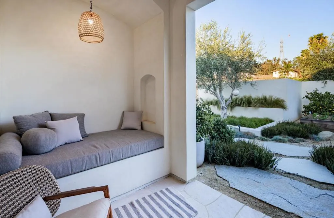
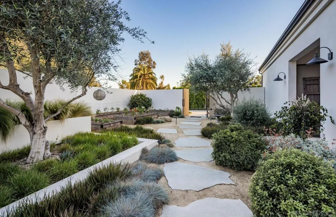
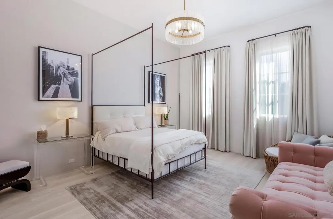
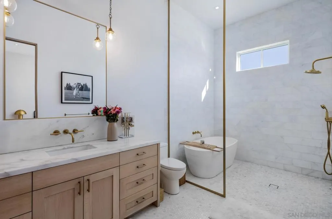
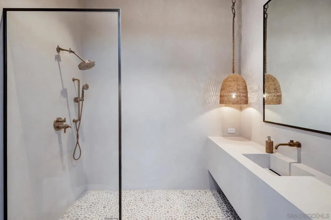
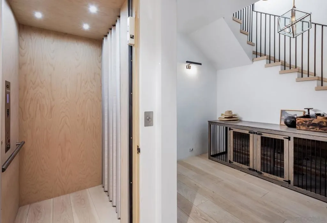
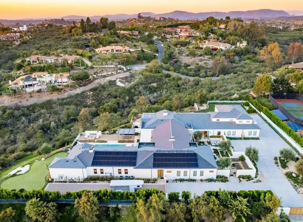
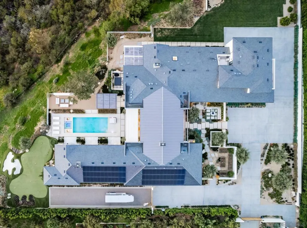
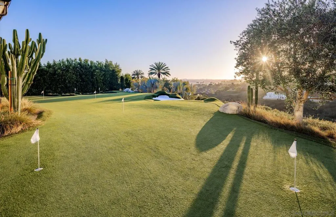
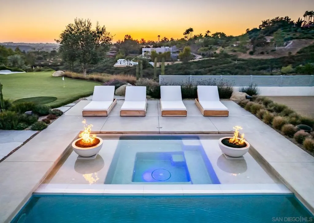
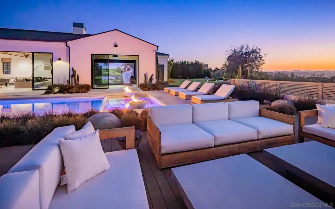
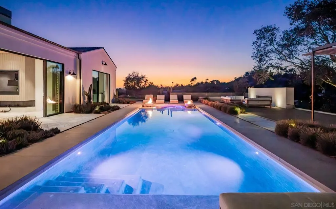
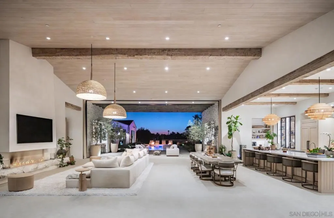
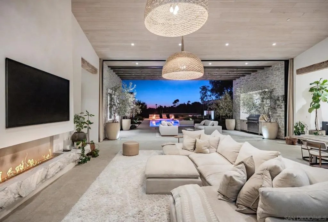
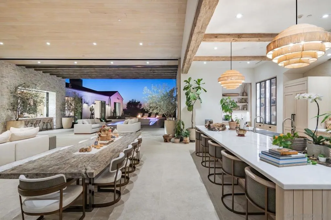
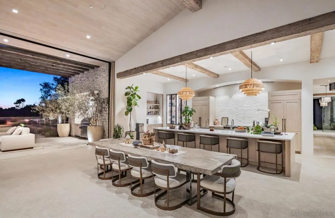
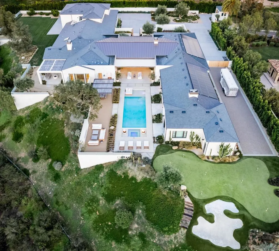
Nestled within a prestigious gated community in Rancho Santa Fe, this monumental "Californian Modern organic" estate featured in Wall Street Journal is a breathtaking triumph of architectural precision and soulful design. Meticulously crafted from the ground up over three years, the residence serves as a grounded sanctuary that seamlessly connects to its natural surroundings using timeless organic materials. Rejecting the predictable layout of traditional luxury, the home welcomes guests through a curated courtyard experience that flows effortlessly into a great room and gourmet kitchen. Here, monumental 16-foot tall steel pocket sliders dissolve the boundaries between indoors and out, acting as a transparent lens for the property's stunning sunset views. Every detail was executed with a "no room for error" philosophy, utilizing bespoke steel finishes that allow every door to look and function like a window. At the creative heart of the home lies a serene photography studio bathed in natural light, offering a "quiet spirit" inspired by the grace and presence of the equestrian lifestyle. Beyond its striking aesthetics, this 2.44-acre estate is an elite environment engineered for unparalleled wellness, recreation, and longevity. The primary suite functions as a private high-performance retreat, complete with a personal spa, built-in sauna, and steam room. Operating with the effortless sophistication of a five-star resort, the residence boasts one of San Diego’s most advanced automation systems, featuring hidden "mud in" speakers for ubiquitous sound and a centralized climate command center that removes visual clutter via discrete room sensors. The dedication to bespoke luxury extends to the outdoors, where a state-of-the-art golf simulator and a custom "Back nine greens" putting surface await alongside a culinary kitchen island featuring custom dual pasta-board pullouts. Secluded behind dual gates and protected by a hidden safe room, the tranquil grounds are a sustainable ecosystem of ancient oaks, citrus groves, and lush lavender. To ensure this pristine landscape remains an uncontaminated sanctuary for generations, a dedicated, architecturally matched maintenance shed houses equipment used exclusively on the property.
| Price History | |
|---|---|
| 9/21/2026 | Listed $19,990,000 |
General Features
| Living Area | 13515 |
|---|---|
| Heating | Solar |
| Cooling | Central Air |
| Roof | See Remarks |
| Appliances | Barbecue,Dishwasher,Freezer,Disposal,Microwave,Refrigerator |
| HOA Fee | 876.7 |
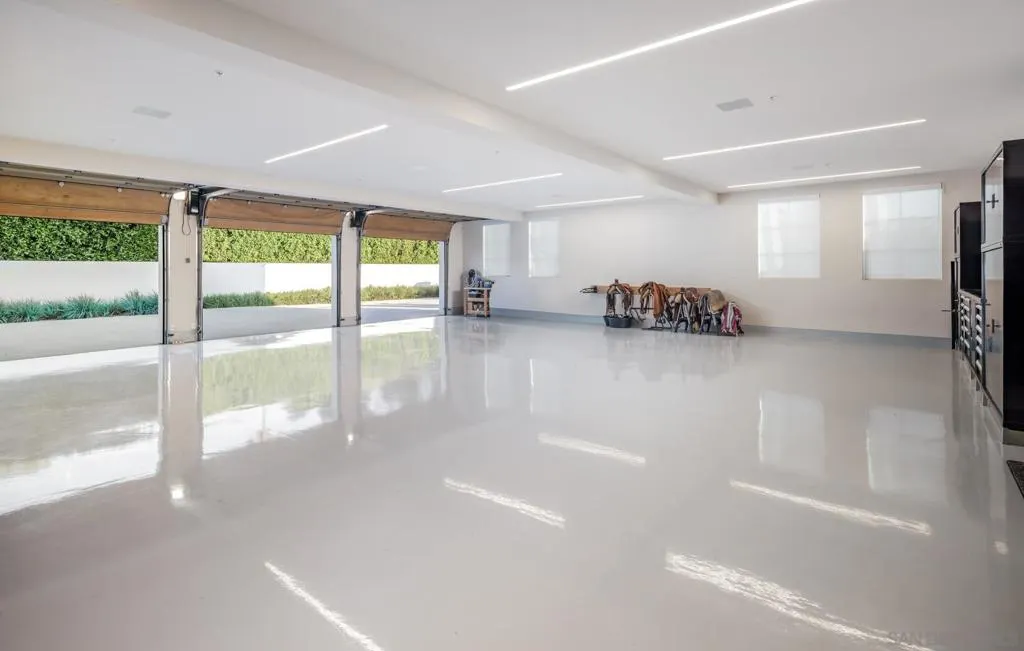
| Garage Spaces | 6 |
| Patio/Porch Features | Patio |
| Pool Features | In Ground |
| Security Features | Security Gate,Gated Community |
| Construction Materials | Other |
| Year Built | 2024 |
| View | Mountain(s),Panoramic |
| Stories Count | 2 |
| Levels | Two |
| Property Subtype | Single Family Residence |
| Community Features | Gated |
| Assoc Fee Paid Per | Monthly |
| County | San Diego |
| New Construction | false |
| Property Type | Residential |
| HOA | true |
| Subdivision Name | Rancho Santa Fe |
| Garage Y/N | true |
| Other Structures | Guest House,Guest HouseAttached,Sauna Private |
| Full Baths | 5 |
| Status | Active |
| Directions | Cross Street: Poco Lago. |
| City | Rancho Santa Fe |
| Association Name | 876.70 |
| Senior Community Y/N | false |
| Open Parking Spaces | 30 |
| MLS Area | 92067 - Rancho Santa Fe |
| Lot Size Units | Square Feet |
| Lot Size Square Feet | 106286 |
| Listing Terms | Cash,Conventional |
| Spa Features | In Ground |
| Property Attached Y/N | false |
| Land Lease Y/N | false |
| Property Condition | Turnkey |
| Virtual Tour | https://www.dropbox.com/scl/fi/qby4rrrbadwjs3hi5heoz/14783-Roxbury-Rd-Unbranded-1080.mp4?rlkey=21fzt1m5prspyrl8bq1kdjkdi&st=m74bpqli&dl=0 |
| Standard Status | Active |
| Occupancy Type | Owner |
| Property Sub Type Additional | Single Family Residence |
| PostalCity | RANCHO SANTA FE |
Interior Features
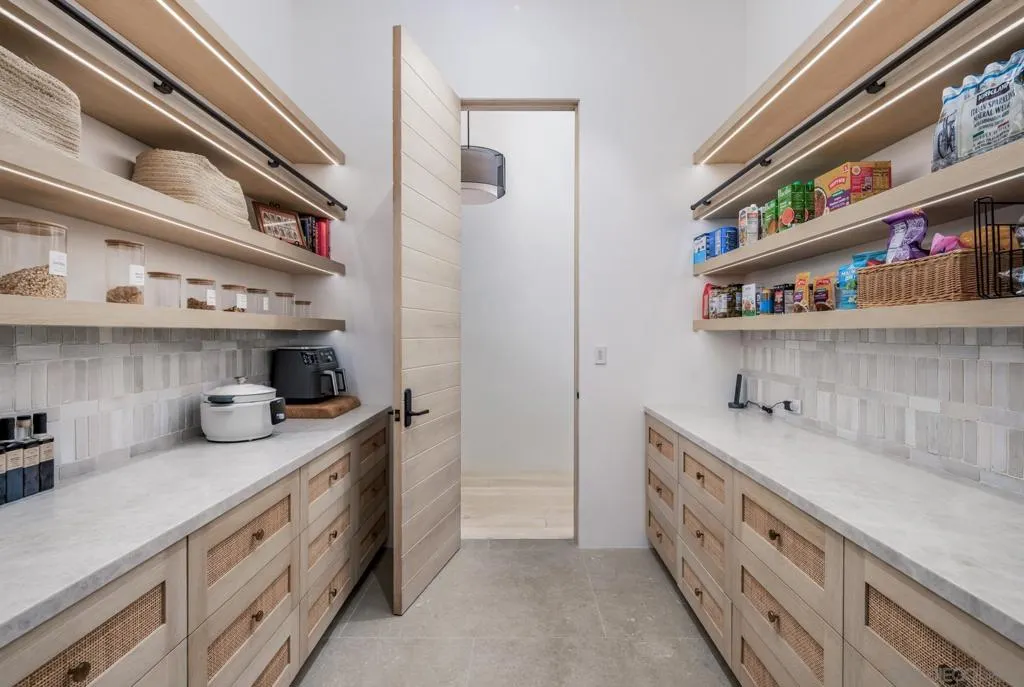
| Interior Amenities | Beamed Ceilings,High Ceilings,Pantry,Storage,Bar,Bedroom on Main Level,Main Level Primary,Walk-In Pantry,Walk-In Closet(s) |
|---|---|
| Fireplace Features | Living Room,Primary Bedroom,Outside,Recreation Room |
| Total Stories | 2 |
| Air Conditioning Y/N | true |
| Heating Y/N | true |
| Fireplace Y/N | true |
| Half Baths | 3 |
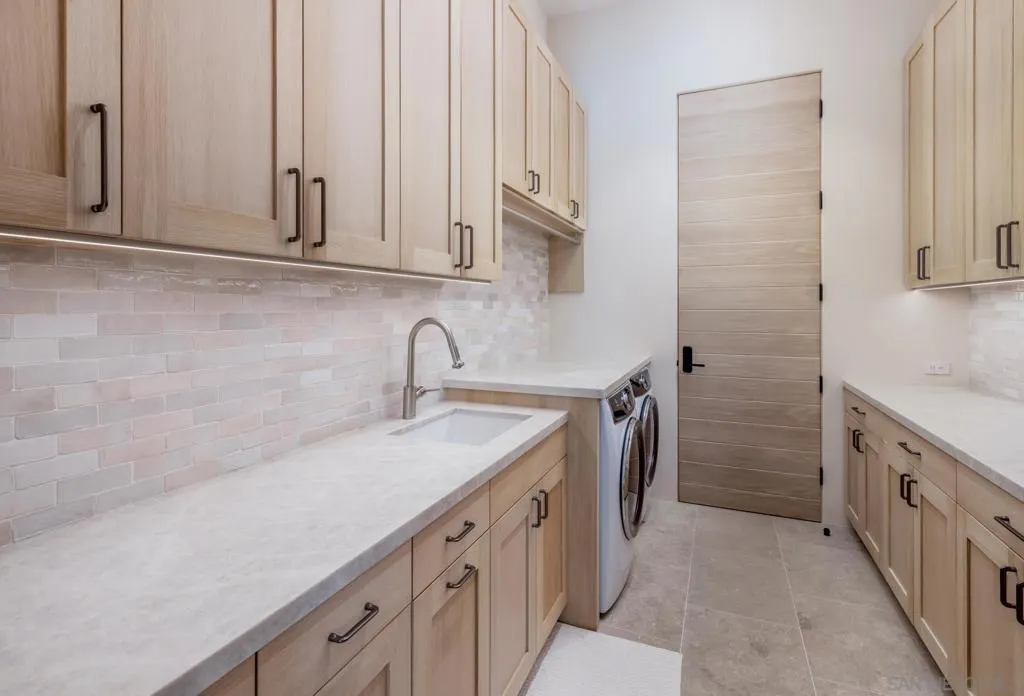
| Laundry Features | Laundry Room,See Remarks |
| Total Bedrooms | 4 |
| Total Baths | 8 |
Exterior Features
| Parking Features | Direct Access,Driveway,Garage,Gated |
|---|---|
| Total Parking | 36 |
| Lot Size Area | 106286 |
| Spa | true |
| Lot Size Acres | 2.44 |
| Private Pool | false |
| Lot Size Source | Assessor |
Amenities
- Foreclosure
- Views
- Short Sale
- New Construction
- Adult 55+
- Lease To Own
- No HOA Fees
- Furnished
- Primary On Main
- Air Conditioning
- Seller Finance
- Green
- Fixer Upper
- Horse
- Golf
- Fireplace
- Deck
- Garage
- Basement
- Pool
Property vs Single Family Average in 92067
Price
Year Built
In The Neighborhood
Primary On Main
Rancho Santa Fe
$ 8,999,000
- Type
- Single Family
- Size
- 13,416 SqFt
- Rooms
- 6 Beds + 7.5 Baths
 Based on information from California Regional Multiple Listing Service, Inc. as of September 20, 2026 8:52 PM UTC This information is for your personal, non-commercial use and may not be used for any purpose other than to identify prospective properties you may be interested in purchasing. Display of MLS data is usually deemed reliable but is NOT guaranteed accurate by the MLS. Buyers are responsible for verifying the accuracy of all information and should investigate the data themselves or retain appropriate professionals. Information from sources other than the Listing Agent may have been included in the MLS data. Unless otherwise specified in writing, Broker/Agent has not and will not verify any information obtained from other sources. The Broker/Agent providing the information contained herein may or may not have been the Listing and/or Selling Agent.
