
Price Reduction


Address
11375 Paymogo, San Diego, CA
Price
$ 2,398,000
Property Attributes
- MLS#260015380SD
- TypeSingle Family
- Listing Status Active
- CountySan Diego
- CitySan Diego
- Area Rancho Penasquitos
- NeighborhoodRancho Penasquitos
- Zip92129
- Style
- Year Built1991
- Price$ 2,398,000
- Bedrooms4
- Full Bathrooms3
- Half Bathrooms1
- Sqr Footage2935
- Lot Size0.6182 Acres
Data Source:
California Regional MLS (CRMLS)
Property Description
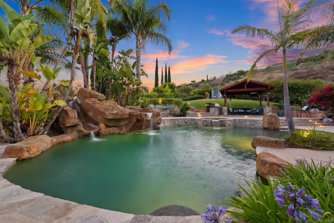
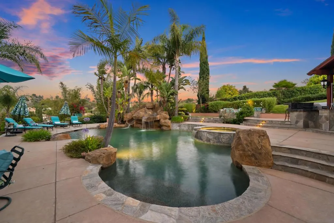
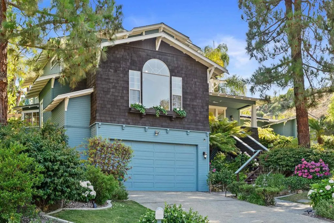
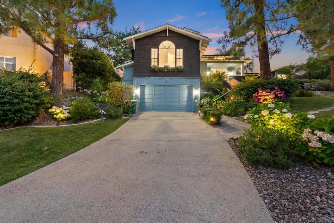
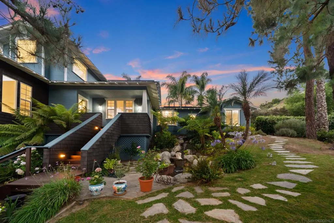
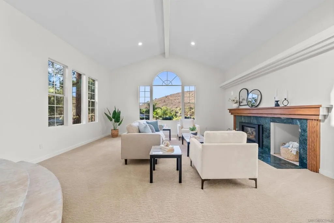
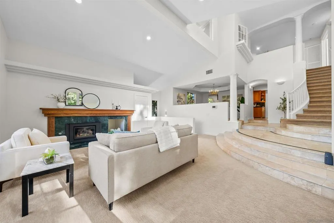
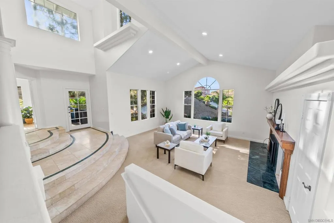
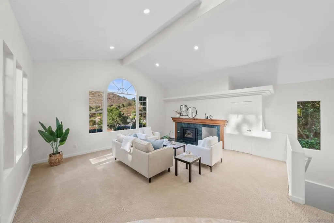
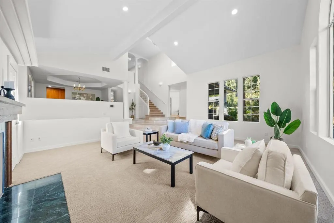
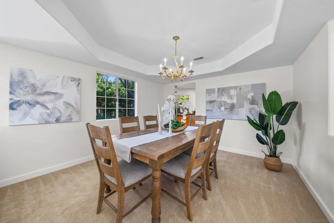
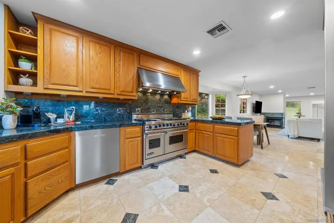
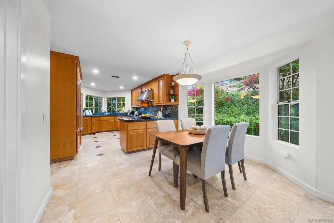
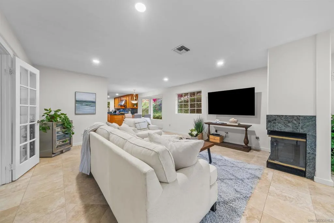
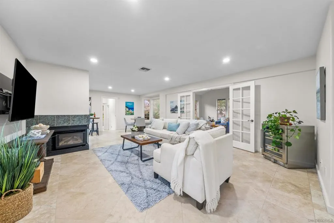
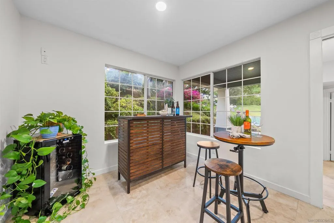
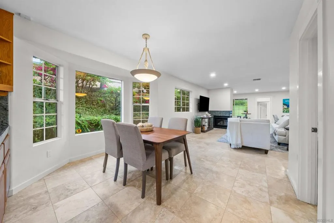
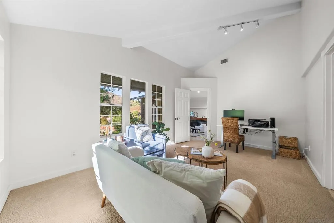
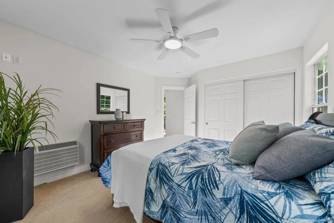
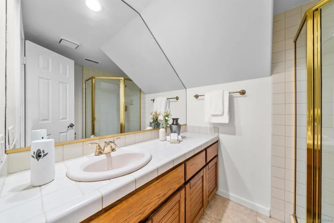
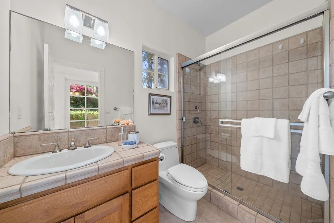
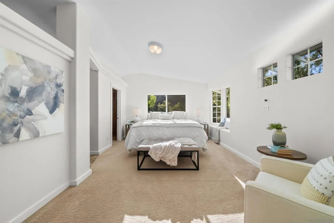
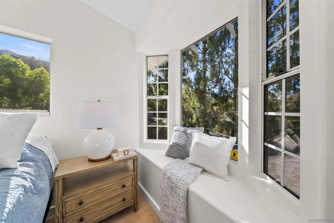
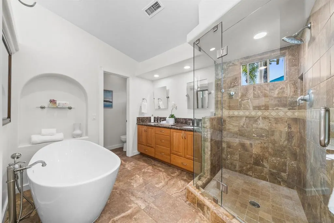
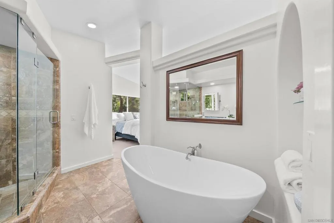
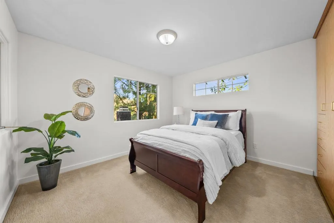
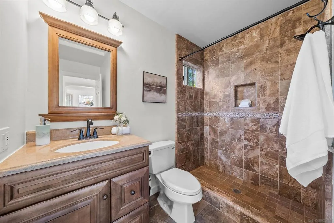
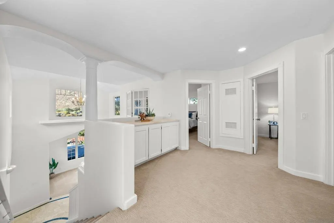
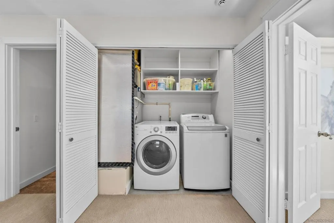
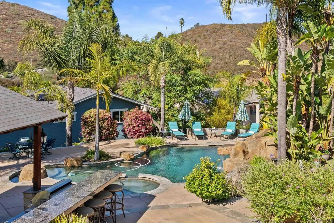
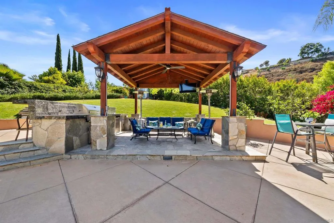
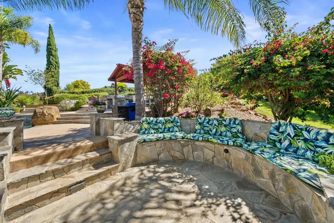
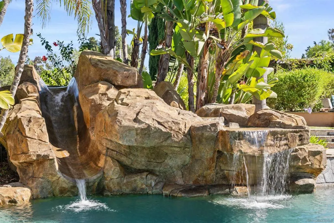
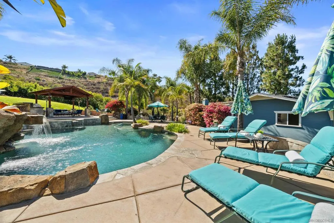
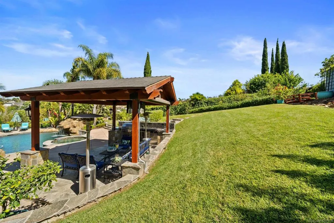
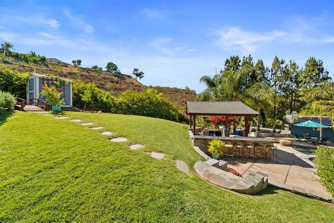
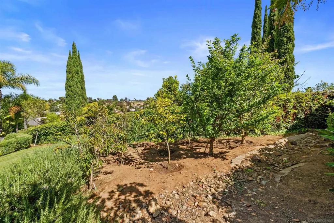
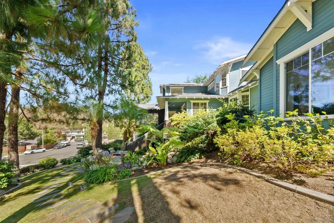
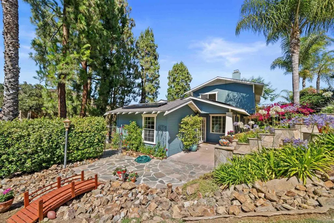
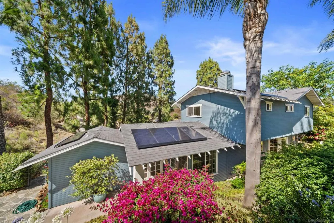
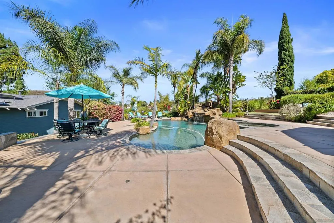
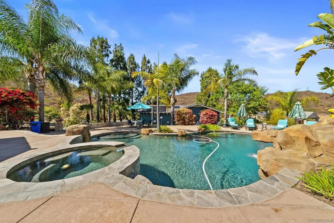
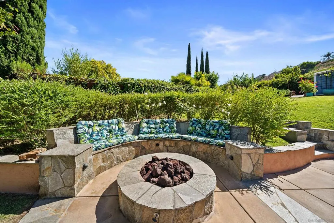
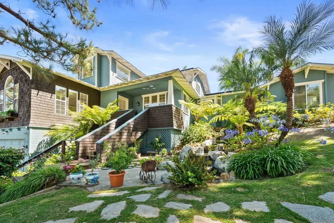
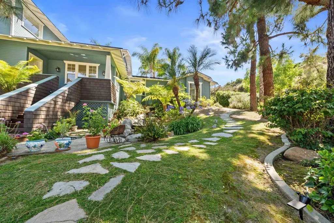
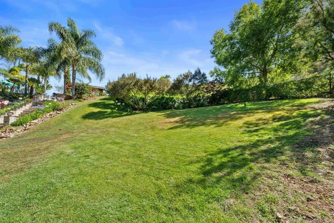
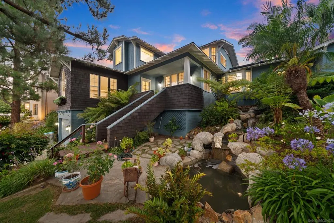
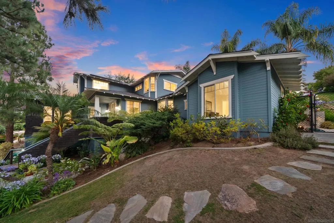
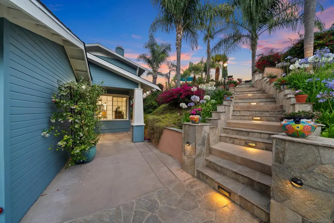
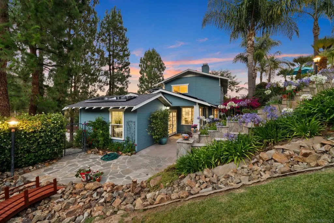
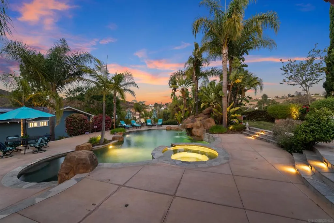
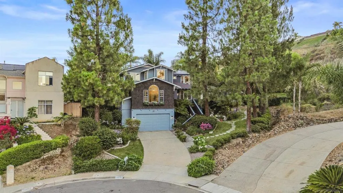
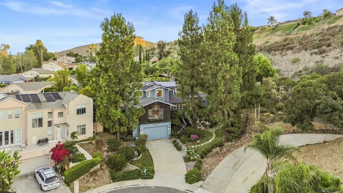
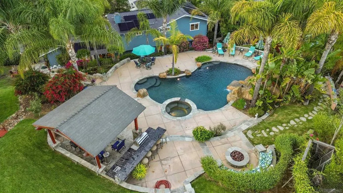
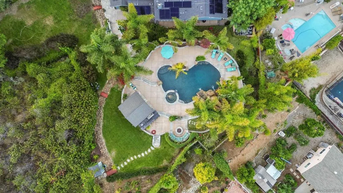
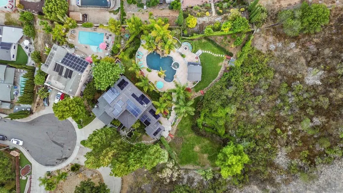
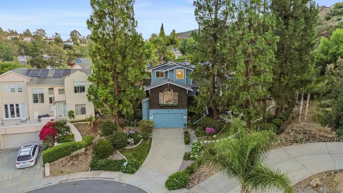
Welcome to your private hillside oasis! Nestled at the end of an exclusive cul-de-sac in Rancho Peñasquitos, this custom luxury and award winning estate offers a rare blend of scale, privacy, and prestige on nearly 2/3 of an acre that's been cared for by just one owner. Zoned for the award-winning Poway Unified School District, this unique tri-level masterpiece spans nearly 3,000 sq. ft. of expertly designed living space. Step inside to a grand formal living and dining room, perfect for elegant entertaining and years of holiday memories. The heart of the home is the spectacular great room, featuring a dream kitchen equipped with an exquisite Viking stove (complete with a center griddle and dual convection ovens), a Sub-Zero fridge, and storage galore. This culinary space flows seamlessly into a casual family dining area, a welcoming family room, secondary den/game/flex space, and a private office. Designed for versatility, the main level also features a convenient bedroom and two full bathrooms: an ideal setup for guests, multi-generational living, a nanny or a caregiver. Upstairs offers ultimate daily convenience with the lovely primary suite with soaking tub ( tankless water heater to fill it), 2 more bedrooms, and the laundry area. The true *coup de grâce* is the resort-style backyard. Lose yourself in impeccably curated grounds featuring a sparkling pool with a water slide, a cascading rock waterfall, and a fully equipped outdoor kitchen. A 2-car garage, PPA solar,no Mello Roos complete this unparalleled package. Don't miss this one-of-a-kind Rancho Peñasquitos gem!
| Price History | |
|---|---|
| 6/25/2026 | Listed $2,498,000 |
| 9/8/2026 | 4$2,398,000 |
General Features
| Living Area | 2935 |
|---|---|
| Heating | Forced Air,Fireplace(s),Natural Gas |
| Cooling | Central Air,Wall/Window Unit(s) |
| Utilities | Sewer Connected,Water Connected |
| Possession | Close Of Escrow |
| Roof | Composition |
| Appliances | 6 Burner Stove,Built-In Range,Barbecue,Convection Oven,Counter Top,Double Oven,Dishwasher,Gas Cooking,Gas Cooktop,Disposal,Gas Oven,Gas Range,Gas Water Heater,Refrigerator,Range Hood,Tankless Water Heater |
| Zoning | R-1:SINGLE |
| Garage Spaces | 2 |
| Patio/Porch Features | Patio |
| Pool Features | Gas Heat,Heated,In Ground,Pebble,Private |
| Security Features | Carbon Monoxide Detector(s),Smoke Detector(s) |
| Construction Materials | Wood Siding |
| Year Built | 1991 |
| Stories Count | 2 |
| Levels | Two |
| Property Subtype | Single Family Residence |
| County | San Diego |
| New Construction | false |
| Property Type | Residential |
| HOA | false |
| Subdivision Name | Rancho Penasquitos |
| Garage Y/N | true |
| Full Baths | 3 |
| Status | Active |
| Directions | Almanzon to Paymogo St left to Paymogo Ct Cross Street: Paymogo and Almazon. |
| City | San Diego |
| Senior Community Y/N | false |
| Open Parking Spaces | 2 |
| MLS Area | 92129 - Rancho Penasquitos |
| Lot Size Units | Square Feet |
| Lot Size Square Feet | 26927 |
| Listing Terms | Cash,Conventional,Cal Vet Loan,VA Loan |
| Property Attached Y/N | false |
| Land Lease Y/N | false |
| Property Condition | Turnkey |
| Virtual Tour | https://youtu.be/BCqz8XOF3gI?si=zlW4u5MoVxX3AdVU |
| Standard Status | Active |
| Occupancy Type | Owner |
| Year Built Source | Assessor |
| Property Sub Type Additional | Single Family Residence |
| PostalCity | SAN DIEGO |
Interior Features
| Interior Amenities | Ceiling Fan(s),Cathedral Ceiling(s),Separate/Formal Dining Room,Granite Counters,Bedroom on Main Level |
|---|---|
| Flooring | Carpet,Stone,Tile |
| Fireplace Features | Family Room,Living Room |
| Total Stories | 2 |
| Air Conditioning Y/N | true |
| Heating Y/N | true |
| Fireplace Y/N | true |
| Half Baths | 1 |
| Laundry Features | Gas Dryer Hookup,Upper Level |
| Total Bedrooms | 4 |
| LivingAreaSource | Assessor |
| Total Baths | 4 |
Exterior Features
| Fencing | Chain Link,Wood |
|---|---|
| Parking Features | Driveway,Garage,Garage Door Opener |
| Lot Features | Sprinklers In Rear,Sprinklers In Front,Sprinkler System |
| Total Parking | 4 |
| Lot Size Area | 26927 |
| Spa | true |
| Lot Size Acres | 0.6182 |
| Private Pool | true |
| Lot Size Source | Assessor |
Amenities
- Foreclosure
- Views
- Short Sale
- New Construction
- Adult 55+
- Lease To Own
- No HOA Fees
- Furnished
- Primary On Main
- Air Conditioning
- Seller Finance
- Green
- Fixer Upper
- Horse
- Golf
- Fireplace
- Deck
- Garage
- Basement
- Pool
Property vs Single Family Average in 92129
Price
Year Built
 Based on information from California Regional Multiple Listing Service, Inc. as of September 18, 2026 8:50 PM UTC This information is for your personal, non-commercial use and may not be used for any purpose other than to identify prospective properties you may be interested in purchasing. Display of MLS data is usually deemed reliable but is NOT guaranteed accurate by the MLS. Buyers are responsible for verifying the accuracy of all information and should investigate the data themselves or retain appropriate professionals. Information from sources other than the Listing Agent may have been included in the MLS data. Unless otherwise specified in writing, Broker/Agent has not and will not verify any information obtained from other sources. The Broker/Agent providing the information contained herein may or may not have been the Listing and/or Selling Agent.
